Introduction
A thoughtfully designed commercial space does much more than create a positive first impression. It improves employee productivity, strengthens brand identity, and enhances the overall customer experience. As businesses continue adapting to changing workplace trends and consumer expectations, commercial interior design has become an essential investment rather than an optional upgrade.
Modern workplaces, retail stores, restaurants, healthcare facilities, and hospitality venues all rely on strategic interior planning to achieve their goals. Every design choice, from the layout to the lighting, influences how people interact with a space. A functional and attractive environment also supports operational efficiency while reflecting a company’s values and personality.
Whether you are planning a new office, renovating an existing property, or simply exploring the industry, understanding commercial interior design helps you make informed decisions. This guide explains the fundamentals, highlights the role of professional designers, and explores the benefits businesses can expect from investing in quality interiors. At Freaky Thread, we believe practical knowledge helps business owners create spaces that inspire employees and impress customers alike.
What Is Commercial Interior Designing?
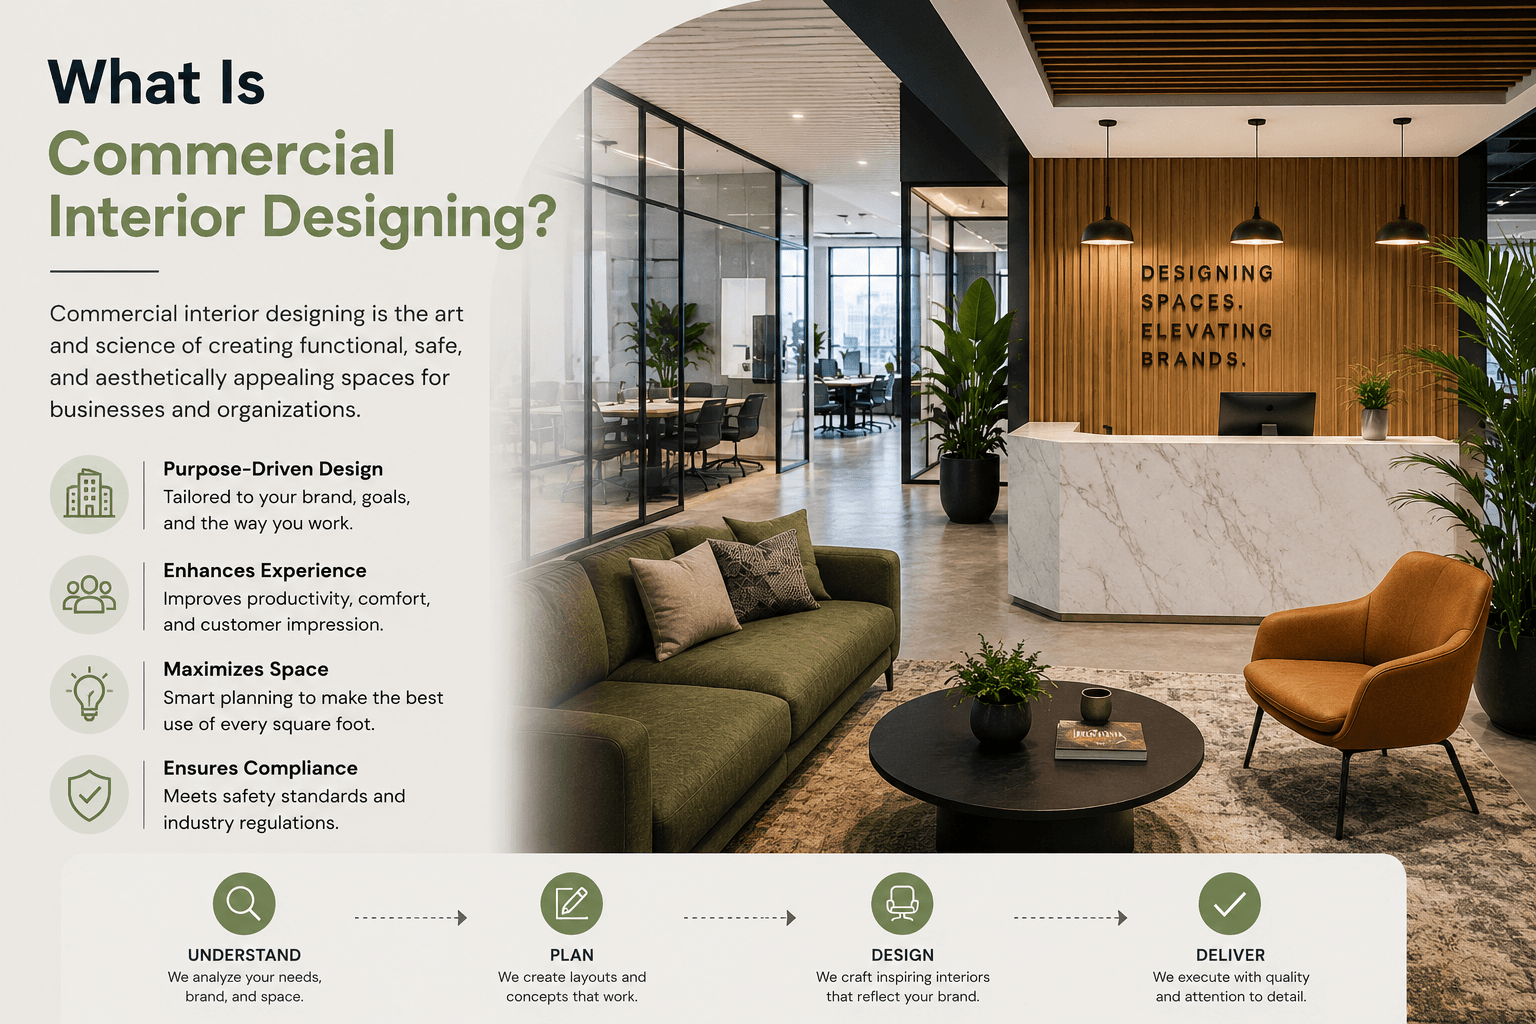
Many business owners ask, what is commercial interior designing before starting a renovation or construction project. Commercial interior designing is the process of planning, designing, and enhancing spaces used for business purposes. Unlike residential projects, commercial interiors focus on creating environments that support business operations while delivering comfort, functionality, and visual appeal.
Commercial interior design applies to a wide range of properties, including offices, retail stores, restaurants, hotels, educational institutions, healthcare facilities, and entertainment venues. Every project begins with understanding how the space will be used and identifying the needs of employees, customers, and visitors.
Professional designers consider several factors while developing a design plan. These include space planning, furniture selection, lighting, acoustics, color schemes, accessibility, and compliance with local building regulations. Their goal is to create an environment that supports productivity while providing a comfortable and memorable experience.
In 2026, commercial interior design continues evolving alongside technology and sustainability. Businesses increasingly prefer flexible layouts, environmentally responsible materials, and smart building features that improve energy efficiency. These modern solutions help organizations reduce operating costs while creating healthier environments for employees and guests.
Effective commercial interior design also strengthens a company’s identity. Carefully selected colors, materials, furniture, and decorative elements communicate the brand’s personality and values. Whether the objective involves creating a welcoming retail store or a collaborative office, every design decision contributes to a cohesive business image.
You may also like:
What Do Commercial Interior Designers Do?
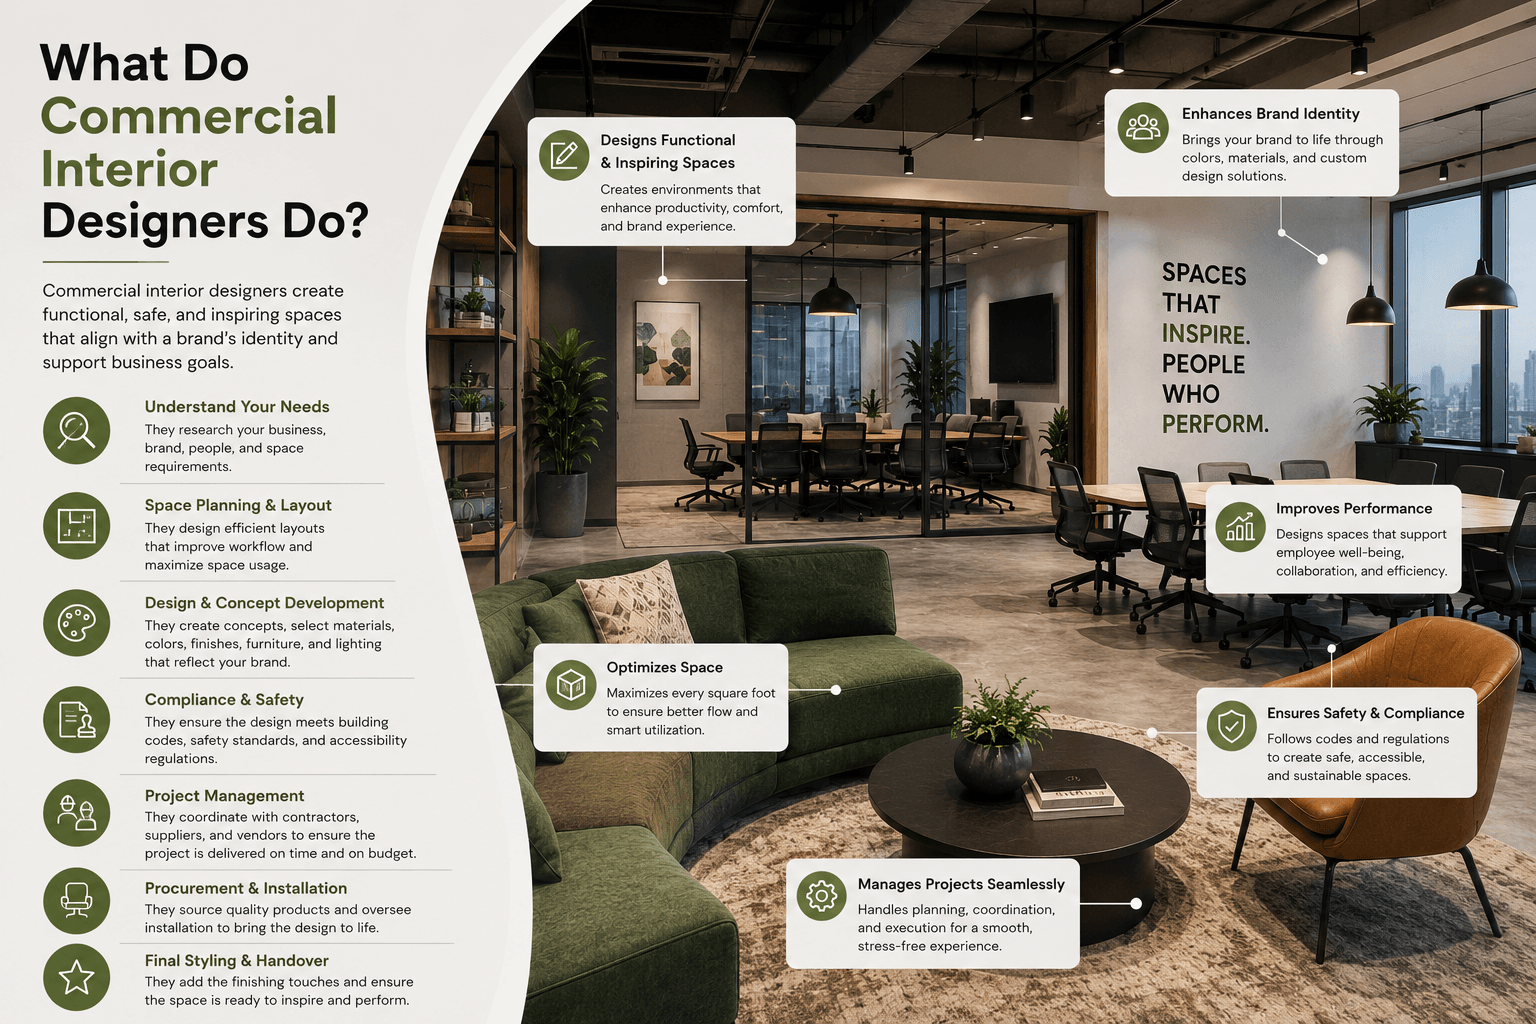
Understanding what do commercial interior designers do helps businesses appreciate the value these professionals bring to every project. Their responsibilities extend well beyond selecting furniture or choosing paint colors. They manage the entire design process while balancing creativity, functionality, safety, and business objectives.
The process usually begins with an in-depth consultation. Designers meet with clients to discuss goals, budgets, operational needs, and long-term business plans. They gather information about the property’s layout, existing conditions, and intended use before developing initial design concepts.
Space planning represents one of their most important responsibilities. Designers organize workstations, meeting rooms, customer areas, storage spaces, and circulation paths to maximize efficiency. Well-planned layouts improve workflow while making the environment comfortable for employees and visitors.
Material selection also plays a significant role throughout the project. Commercial interior designers recommend flooring, wall finishes, lighting fixtures, furniture, fabrics, and decorative elements that match the client’s objectives. They prioritize durable materials capable of withstanding heavy daily use without sacrificing visual appeal.
Another essential responsibility involves ensuring compliance with applicable building codes and accessibility standards. Commercial properties must satisfy safety regulations covering fire protection, emergency exits, accessibility requirements, and occupant comfort. Experienced designers coordinate with architects, engineers, and contractors to ensure every aspect of the project meets legal requirements.
Budget management remains equally important during commercial projects. Designers prepare cost estimates, recommend suitable alternatives when necessary, and monitor expenses throughout construction. Careful financial planning helps businesses achieve attractive results without exceeding their available resources.
Communication skills also contribute significantly to project success. Designers coordinate with multiple professionals, including architects, electricians, contractors, suppliers, and project managers. Clear communication minimizes delays while ensuring everyone works toward the same vision.
Finally, commercial interior designers oversee project implementation until completion. They review installations, resolve unexpected issues, and inspect finished spaces to verify that every detail aligns with the approved design. Their involvement helps maintain quality while delivering a polished and functional environment.
Benefits of Commercial Interior Design
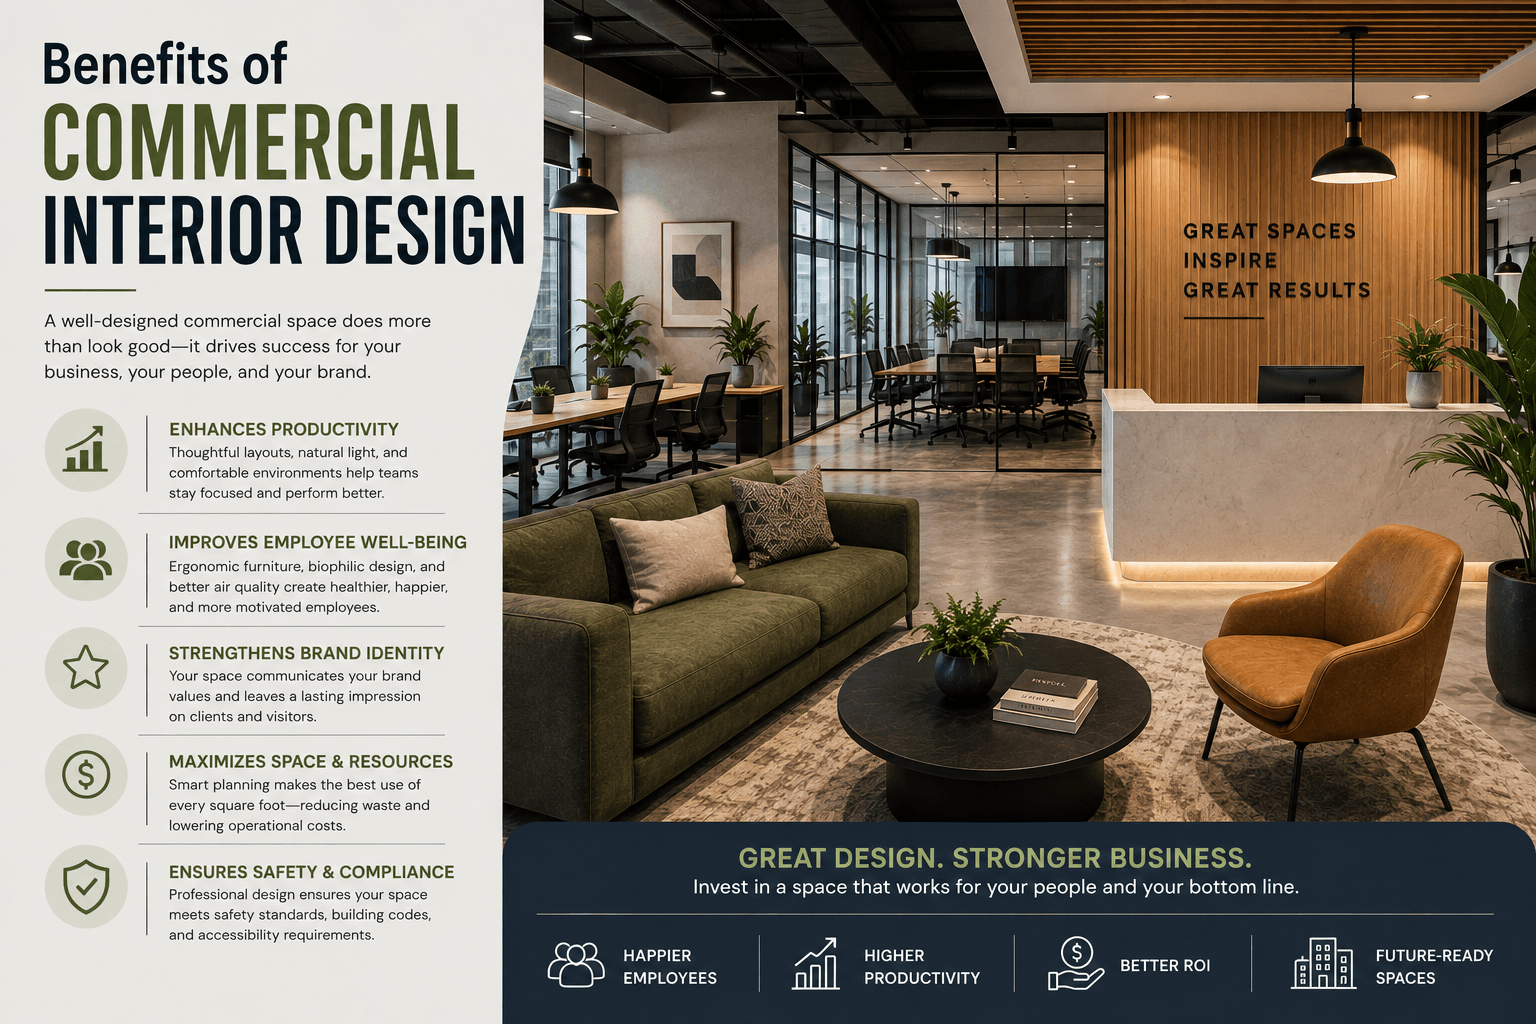
Investing in professional commercial interior design offers advantages that extend far beyond aesthetics. A well designed workplace supports business growth by improving employee satisfaction, customer engagement, and operational performance.
One major benefit involves increased productivity. Employees perform better when working in comfortable environments featuring proper lighting, ergonomic furniture, efficient layouts, and reduced distractions. Well-organized spaces encourage collaboration while supporting focused individual work whenever necessary.
Customer experience also improves through thoughtful interior planning. Attractive retail stores, restaurants, hotels, and service centers create welcoming environments that encourage visitors to stay longer and return in the future. Positive first impressions often influence purchasing decisions and strengthen customer loyalty.
Commercial interior design also reinforces brand identity. Every visual element within a business communicates professionalism, values, and personality. Consistent branding throughout the interior creates memorable experiences while helping businesses stand apart from competitors.
Efficient space utilization represents another valuable advantage. Professional designers identify opportunities to maximize available square footage without creating overcrowded environments. Better organization often reduces wasted space while improving daily operations and employee movement throughout the facility.
Modern commercial interiors increasingly emphasize employee health and wellness. Features such as natural lighting, indoor plants, improved ventilation, and comfortable breakout areas contribute to healthier workplaces. These improvements can support employee morale while reducing workplace stress.
Sustainability has also become a major priority during recent years. Many businesses now choose environmentally responsible materials, energy-efficient lighting, and furniture produced using sustainable practices. These decisions reduce environmental impact while lowering long-term operating costs through improved energy efficiency.
Finally, investing in commercial interior design can increase the long-term value of a property. Well-maintained and professionally designed commercial spaces often attract higher-quality tenants, stronger customer interest, and greater market appeal. Businesses that prioritize functional and attractive interiors position themselves for continued success in an increasingly competitive marketplace.
In the next section, we will explore what is the standard commercial real estate interior design process, compare commercial and residential interior design, and examine the leading commercial design trends shaping business spaces in 2026.
What Is the Standard Commercial Real Estate Interior Design Process?
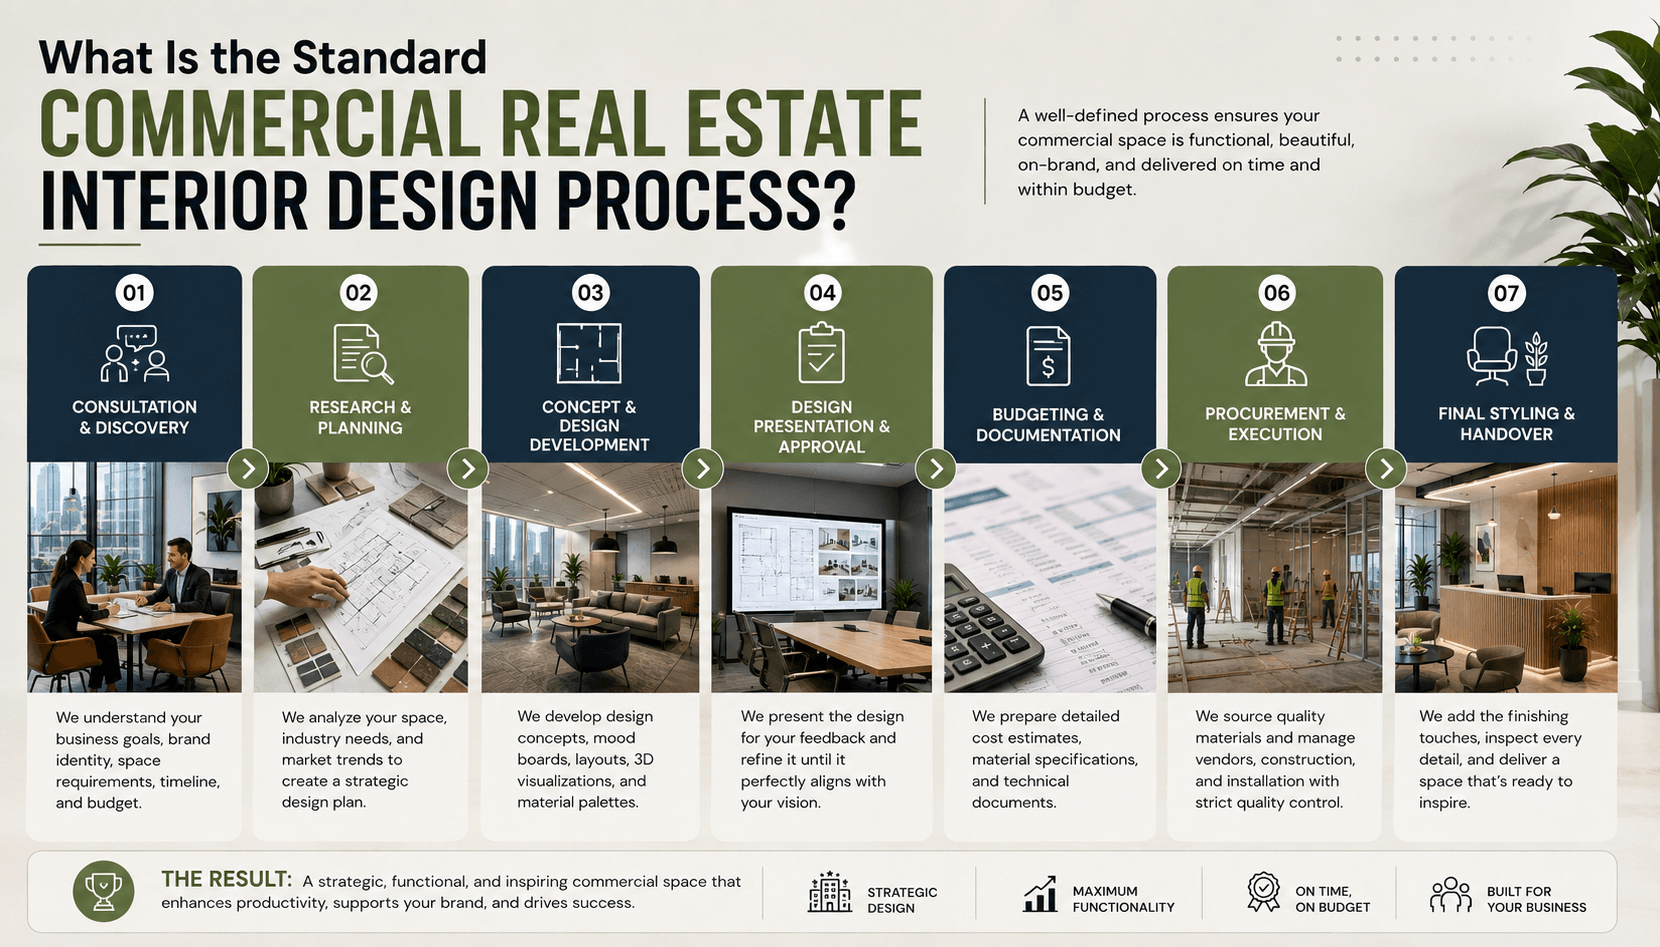
process before starting a renovation or new construction project. Although every project has unique requirements, most commercial interior design projects follow a structured process that improves efficiency and reduces unexpected challenges.
The first stage involves an initial consultation where designers discuss business goals, project timelines, and available budgets. This meeting allows both parties to establish expectations while identifying the primary objMany business owners ask, what is the standard commercial real estate interior design ectives for the space.
Next comes the site evaluation and measurement phase. Designers inspect the property, record dimensions, and assess existing conditions. They also identify structural limitations, electrical systems, plumbing locations, and natural lighting opportunities that may influence the final design.
Once the assessment is complete, designers begin developing design concepts. They prepare mood boards, layout options, color palettes, and preliminary sketches that reflect the client’s vision. Feedback from the client helps refine these concepts before moving forward.
The following stage focuses on detailed space planning and material selection. Designers specify furniture, flooring, lighting fixtures, wall finishes, and decorative elements while ensuring every component supports functionality and durability. Commercial spaces experience frequent daily use, making quality materials an important investment.
Construction documentation follows after the design receives approval. These technical drawings guide contractors during installation while reducing misunderstandings throughout the project. Designers often collaborate closely with architects, engineers, and builders during this phase.
The construction and installation stage transforms design concepts into reality. Designers monitor progress, answer contractor questions, and verify that work meets approved specifications. Regular inspections help maintain quality while resolving issues before they become costly problems.
The process concludes with a final walkthrough and project handover. Designers inspect completed work, identify any necessary adjustments, and ensure every element performs as intended. Once everything meets the required standards, the finished commercial space becomes ready for daily business operations.
What Is the Difference Between Commercial and Residential Interior Design?
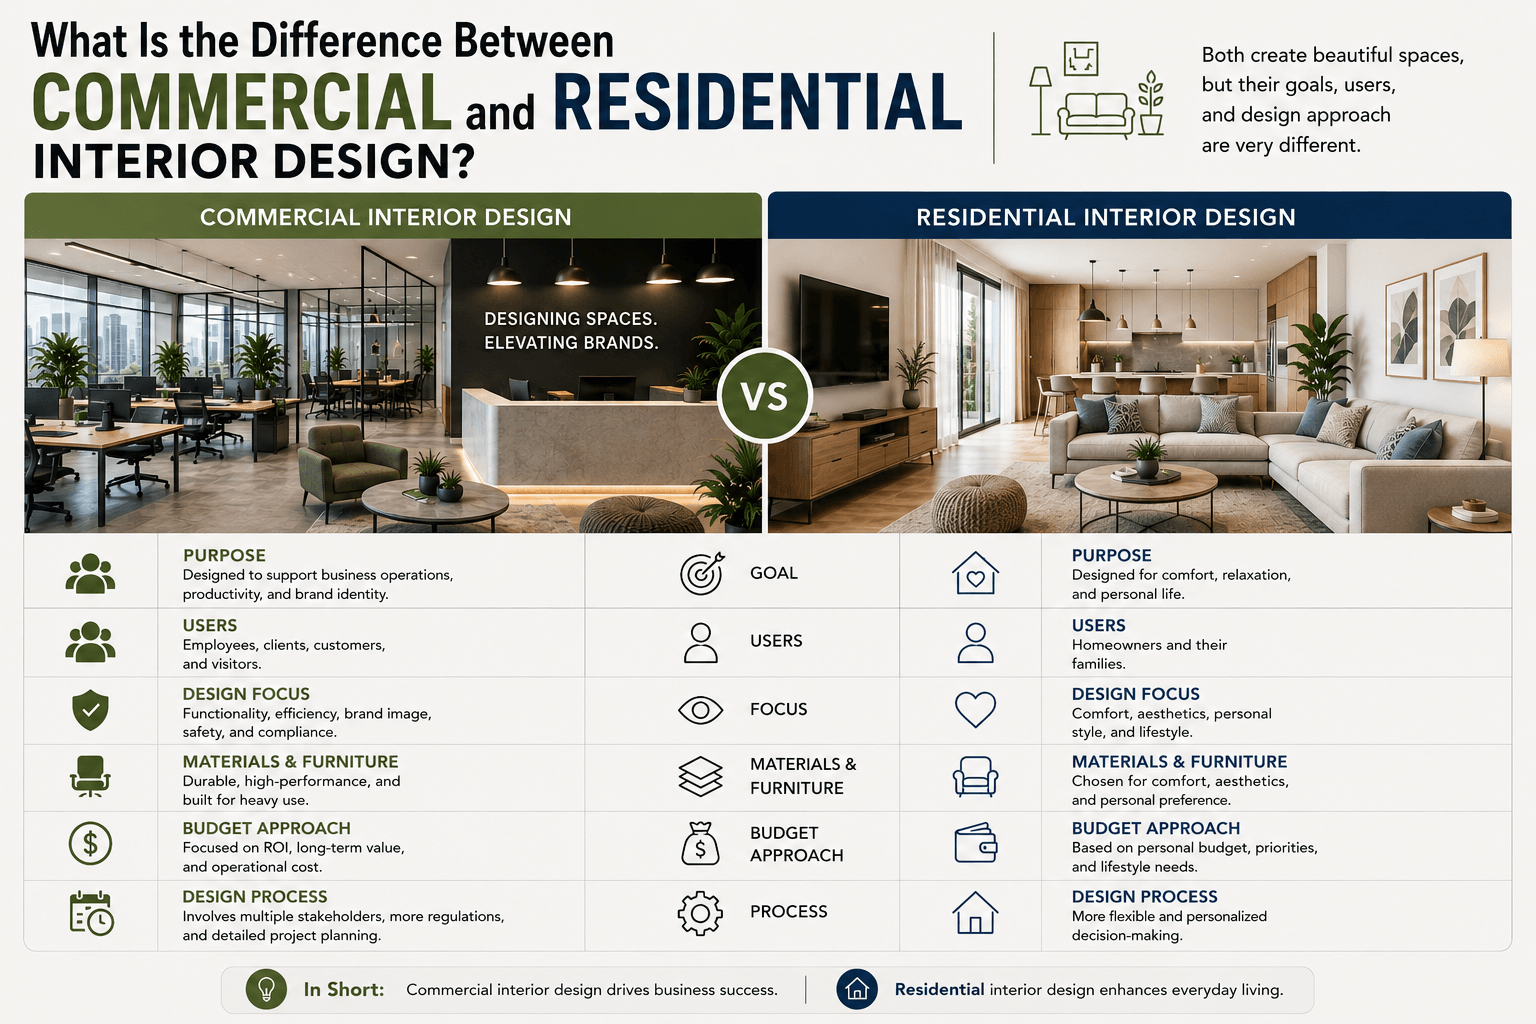
Another common question involves what is the difference between commercial and residential interior design. Although both disciplines focus on creating attractive and functional spaces, their goals, requirements, and design priorities differ considerably.
Commercial interior design serves businesses and organizations, while residential interior design focuses on private homes. Commercial spaces must accommodate employees, customers, visitors, and business operations. Residential projects emphasize personal comfort, family lifestyles, and individual preferences.
Safety regulations also differ significantly between these two fields. Commercial projects must comply with strict building codes covering accessibility, fire safety, emergency exits, occupancy limits, and workplace standards. Residential projects generally involve fewer regulatory requirements because they serve smaller numbers of occupants.
Durability represents another important distinction. Commercial furniture, flooring, and finishes must withstand heavy daily traffic without losing functionality or appearance. Residential materials prioritize comfort and style because household use typically creates less wear.
Budget planning also varies between project types. Commercial interior design often involves larger investments due to specialized materials, custom furniture, advanced technology, and extensive construction work. Residential budgets usually focus on creating personalized living environments within available financial resources.
Technology plays a greater role in commercial spaces as well. Modern offices frequently include smart lighting systems, conference room technology, security solutions, and energy management systems that support business operations. Residential projects may include smart home features, but their complexity often remains lower.
Ultimately, both design disciplines require creativity and technical expertise. However, commercial interior design places greater emphasis on business performance, operational efficiency, customer experience, and regulatory compliance.
Commercial Interior Design Trends for 2026
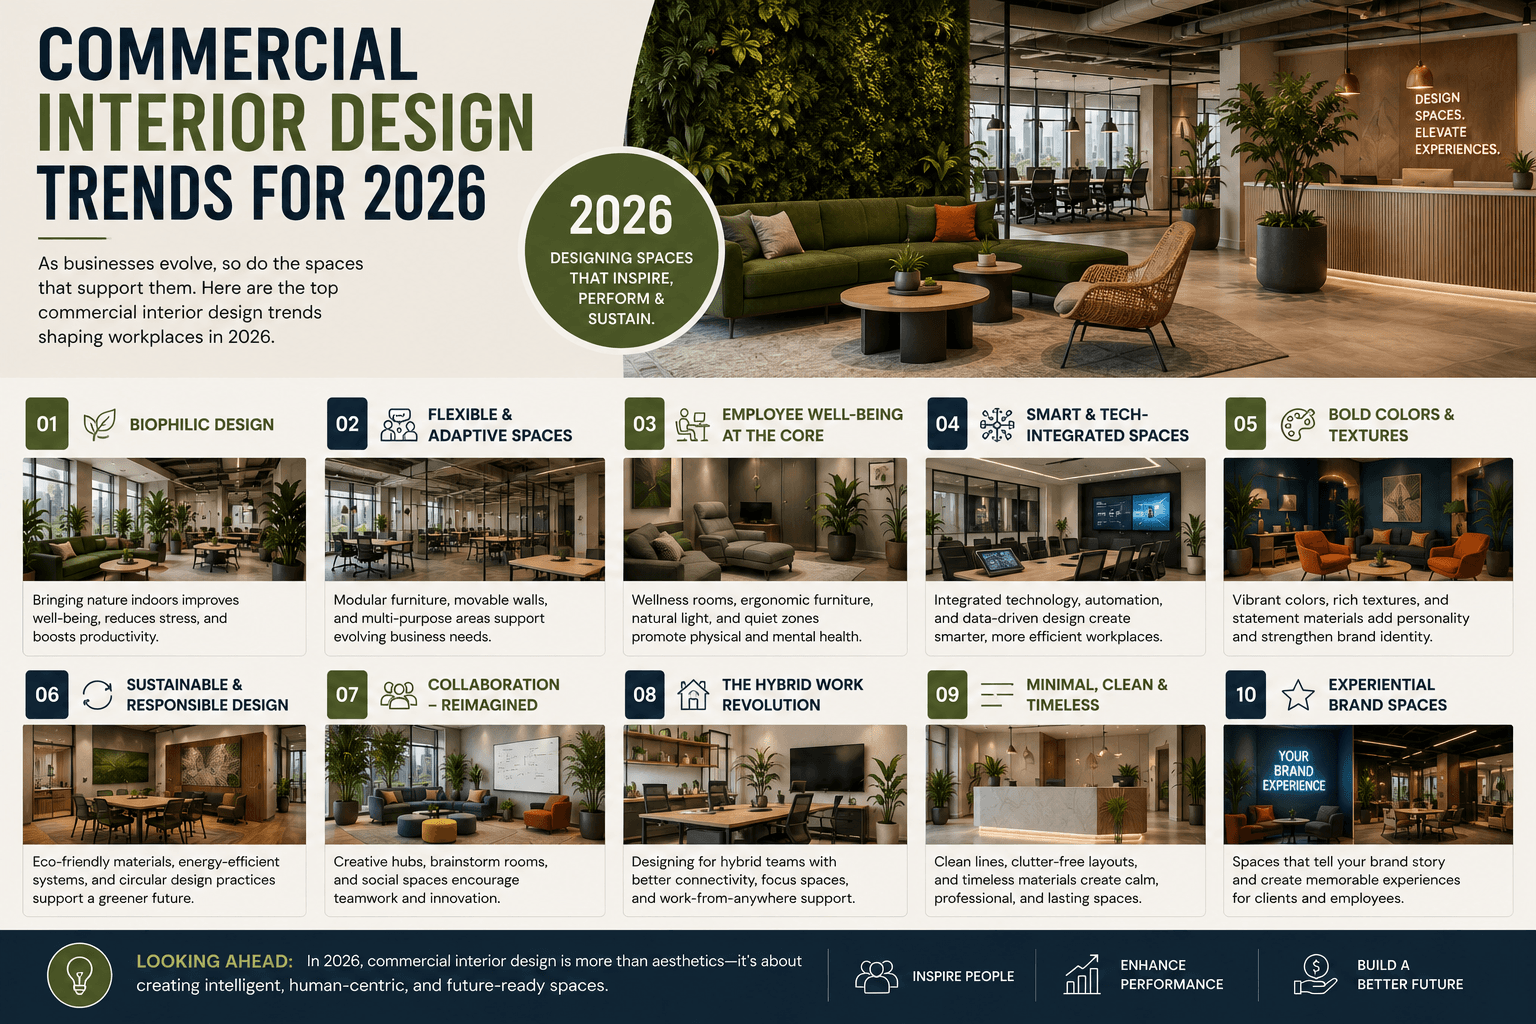
Commercial spaces continue evolving as businesses respond to changing employee expectations and customer preferences. Several important trends are shaping commercial interior design throughout 2026.
Flexible workspaces remain one of the strongest industry trends. Companies increasingly prefer adaptable layouts that support collaboration, individual focus, and hybrid work arrangements. Modular furniture and movable partitions allow businesses to reconfigure spaces quickly without extensive renovations.
Sustainability continues influencing design decisions across every industry. Businesses now prioritize recycled materials, responsibly sourced wood, energy-efficient lighting, and environmentally friendly finishes. These choices reduce environmental impact while supporting long-term operational savings.
Biophilic design also remains highly popular. Designers incorporate natural elements such as indoor plants, living walls, natural lighting, and organic materials to improve employee wellbeing and create more inviting environments. Research suggests that connections with nature can contribute to improved mood and workplace satisfaction.
Technology integration has become another essential consideration. Smart lighting, automated climate control, digital meeting spaces, and touchless systems improve convenience while supporting efficient daily operations. These features also enhance user experiences for employees and visitors.
Wellness-focused design continues gaining importance across offices, healthcare facilities, and hospitality spaces. Comfortable seating, improved indoor air quality, acoustic solutions, and dedicated relaxation areas contribute to healthier workplaces while supporting employee retention and productivity.
Businesses also invest more heavily in branding through interior design. Custom graphics, company colors, unique architectural features, and locally inspired artwork help create memorable spaces that reinforce organizational identity.
As commercial environments continue evolving, businesses that embrace thoughtful design strategies position themselves for long-term success while adapting to future workplace demands.
Conclusion
Commercial spaces influence much more than appearance because they directly affect productivity, customer satisfaction, and business performance. Investing in commercial interior design allows organizations to create environments that support daily operations while reflecting their unique identity.
Understanding what is commercial interior designing provides valuable insight into how strategic planning improves both functionality and aesthetics. Learning what do commercial interior designers do also highlights the expertise required to transform ideas into practical and attractive business environments.
Knowing what is the standard commercial real estate interior design process helps businesses prepare for each project stage with realistic expectations. Understanding what is the difference between commercial and residential interior design further clarifies why commercial projects require specialized knowledge, durable materials, and strict regulatory compliance.
As design trends continue evolving throughout 2026, successful businesses will prioritize flexibility, sustainability, technology, and employee wellbeing. These investments create welcoming environments that strengthen brands while supporting long-term growth.
Whether you are designing a modern office, opening a retail store, or renovating a hospitality venue, thoughtful planning remains the foundation of every successful project. Continue exploring expert resources on Freaky Thread for practical insights, professional guidance, and valuable information that helps your commercial spaces achieve lasting success.